

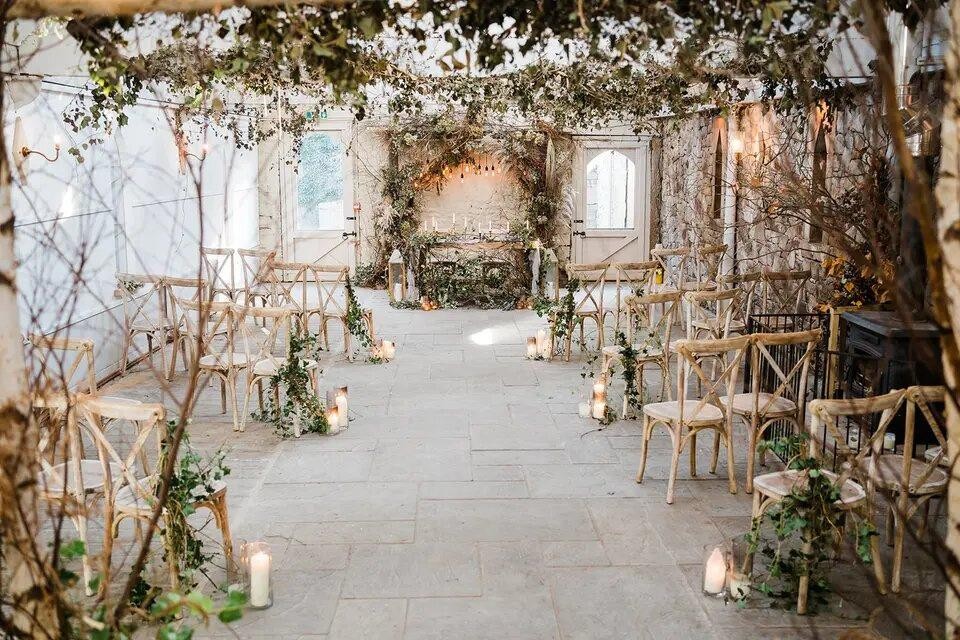
A narrow ceremony space does not need to look unfinished. It does, however, need a different design approach from the wide floral aisles seen in editorial photographs. Large floor arrangements, flowing fabric, lantern clusters, and pedestal candles may look balanced in an empty venue. Once the chairs are occupied and the processional begins, the same pieces can catch clothing, restrict movement, hide guests, or force the wedding party into an awkward single-file shuffle.
The most useful question is not how much decoration can fit beside the aisle. It is how to create a clear visual line while preserving the route. In a compact room, decoration works best when it defines the edge without occupying it. Chair-mounted flowers, low details, repeated colour, and a strong focal point at the front can create a finished ceremony with very little on the floor.
Planning must begin before the flowers are ordered. Measure the aisle in use, fix the chair rows, and test the route with people moving through it. This turns the aisle from an attractive sketch into a ceremony layout that can actually work.
Measure the Aisle as a Moving Route, Not an Empty Gap
An aisle measured before the chairs arrive can be misleading. Chairs project into the space, especially when guests sit at a slight angle or hang bags from the outer backs. Dresses, suits, bouquets, mobility aids, camera equipment, and children add more movement than a floor plan shows. The working width is the narrowest clear point after these elements are present.
Ask the venue which routes must remain clear and whether it has rules for aisle width, emergency access, candles, petals, floor fixings, and runners. Do this before approving a design. A venue may allow enclosed candles but prohibit open flames. It may permit fabric tied to chairs but reject tape or hooks on historic surfaces. Knowing the limits early prevents a florist from designing pieces that cannot be installed.
Map who will use the aisle. A person walking alone needs less room than two people side by side. A wide skirt, long train, ceremonial clothing, or large bouquet changes the required space. So does an attendant supporting an older relative. If a wheelchair or mobility aid will enter through the main route, the layout must accommodate that movement without removing decor at the last minute.
The photographer and videographer also need a realistic route. They may begin near the front, move to the side, or work from the back, depending on the ceremony and venue. They should not have to step over candles or squeeze between floral stands and seated guests. Ask where they expect to stand during the entrance, vows, ring exchange, and recessional. Their positions can reveal where a decorative element would enter an important frame or block movement.
Use masking tape, removable floor markers, or string to outline the proposed aisle before installation, provided the venue permits it. Then place several representative chairs along the edge. Have people sit in them with coats and bags while another person walks the route carrying an object about the size of the bouquet. This short test exposes pinch points that are invisible when every chair is empty and perfectly aligned.
Do not add decor to compensate for an aisle that already feels too tight. First adjust the chair blocks, row spacing, or processional order. If the room cannot support two people walking side by side, plan a single-file entrance rather than narrowing the route further. The ceremony will look more intentional when movement matches the space.
Fix the Chair Rows Before Ordering Flowers or Floor Decor
The chair model determines where aisle decoration can safely sit. Two chairs with the same general style may have different back shapes, widths, depths, or connection points. A floral cluster that attaches securely to one chair may slip from another. A wide decorative back can also push flowers farther into the aisle than the sketch suggests.
When reviewing Thai rental catalogues, เช่าเก้าอี้งานแต่ง means “wedding chair rental.” A category may show several chair-and-table combinations, but the ceremony decorator still needs the exact chair model, overall dimensions, number of rows, setup time, and approved attachment method. Those details determine whether aisle markers can stay within the chair footprint instead of extending onto the walking surface.
Lock the row positions before the florist measures the room. A change of a few centimetres in every row can alter the sightline and the amount of free space near the entrance. If rental staff and decorators work from different drawings, one team may centre the chairs while the other centres the floral design, leaving the actual aisle off balance.
Mark the centre line and the outer edge of each chair block on one approved plan. Include the ceremony backdrop, entrance, reserved seating, columns, steps, and any point where the aisle changes width. Give the same version to the venue, rental company, planner, florist, and photography team. Updates should be dated so an old diagram is not used during setup.
For a very narrow aisle, attach modest decoration to the outer chair backs rather than placing separate objects on the floor. A small floral cluster, ribbon, compact greenery bundle, or fabric detail can create a repeated border without reducing the route. The fastening must hold its position when a guest touches the chair or stands up. Loose ties and long trailing ends can drift into the aisle.
Chair decor should also respect the guest using that seat. Large arrangements can press against an arm, obscure the view, or make the outer chair difficult to enter. Test one complete marker on the actual chair if possible. Sit beside it, stand up, and pass behind it. If the design needs constant adjustment during the ceremony, it is too large or not secured correctly.
Avoid decorating every row merely because the room is small. Alternating rows or marking only the front section can establish rhythm with fewer pieces. Another option is to concentrate detail at the entrance and ceremony backdrop, then use a light repeated accent along the seats. This draws the eye through the room without creating a corridor of obstacles.
Confirm the installation sequence. Chairs should be in their final positions before attachments are added. If florals are installed first and rental staff later straighten the rows, the markers can turn, loosen, or project into the aisle. The planner should inspect the finished route after both teams have completed their work, not after the decor alone is finished.
Use Low-Profile Decor and Test the Full Processional
A narrow aisle benefits from decoration that creates colour and texture without volume. Scattered petals, a slim runner, low greenery, or small floor clusters can define the route while preserving the view. Each option still needs approval from the venue and a practical installation method. Loose petals may be unsuitable on a slippery floor, while a runner can wrinkle or move if it is not fixed correctly.
Low-profile does not mean invisible. Repetition creates impact. A restrained arrangement at every second row can read as a continuous design from the back of the room. A single colour repeated in chair markers, bouquets, and the backdrop can connect the space more effectively than several unrelated objects placed along the floor.
Move visual weight upward or forward when the floor cannot carry it. A backdrop, arch, floral installation, or architectural feature at the ceremony point gives the eye a destination. Draping or suspended elements may also preserve floor area where the venue can support them safely. These choices should frame the couple without obstructing exits, sightlines, lighting, or photography positions.
Be cautious with freestanding pieces. Narrow pedestals, lanterns, glass vessels, and candles can look compact but still tip when touched by clothing or a guest entering a row. Water-filled vases add spill risk. Flowing fabric can move into the route with air-conditioning or outdoor wind. If a piece must stand on the floor, it should be stable, contained within the approved decor line, and easy to see.
Consider the view from the chairs as well as the view from the entrance. Tall arrangements near the aisle may hide the couple from guests seated behind them. They can also create uneven blocks in photographs of the ceremony. Low pieces preserve sightlines, while chair-mounted designs keep the centre of the route visually clean.
Conduct the final walk-through after the chairs and decor are installed. Do not test with the room empty. Ask several people to occupy the aisle-side seats, place a few bags where guests might put them, and have the wedding party practise the entrance at its real pace. Include the person wearing the widest or longest outfit. If there will be a child attendant, allow for their less predictable path rather than assuming they will walk exactly down the centre.
The photographer should check the processional from the planned camera positions. A row marker that looks harmless from the side may overlap the couple in a front-facing frame. A bright object near the entrance may draw attention away from the first moment of the walk. Small adjustments before guests arrive can improve both movement and the final photographs.
Plan the recessional separately. The couple often exits faster and closer together than they entered. Guests may stand, turn, raise phones, or toss approved petals. This changes the available space. Decor that survives a slow processional can still become a problem when the room moves at once.
Decide what happens to the aisle pieces after the ceremony. Some arrangements may move to the reception, welcome table, bar, or stage. Assign that work to a specific team and give them a route that does not conflict with guests leaving the ceremony. Repurposing fails when nobody knows which pieces move, where they go, or when the aisle must be cleared.
A narrow wedding aisle looks deliberate when every detail supports movement. Accurate measurements establish the real route. Final chair positions give decorators a dependable edge. Low, stable pieces provide visual continuity without taking over the floor. Once the complete processional has been rehearsed, the design can frame the ceremony rather than compete with it.
